
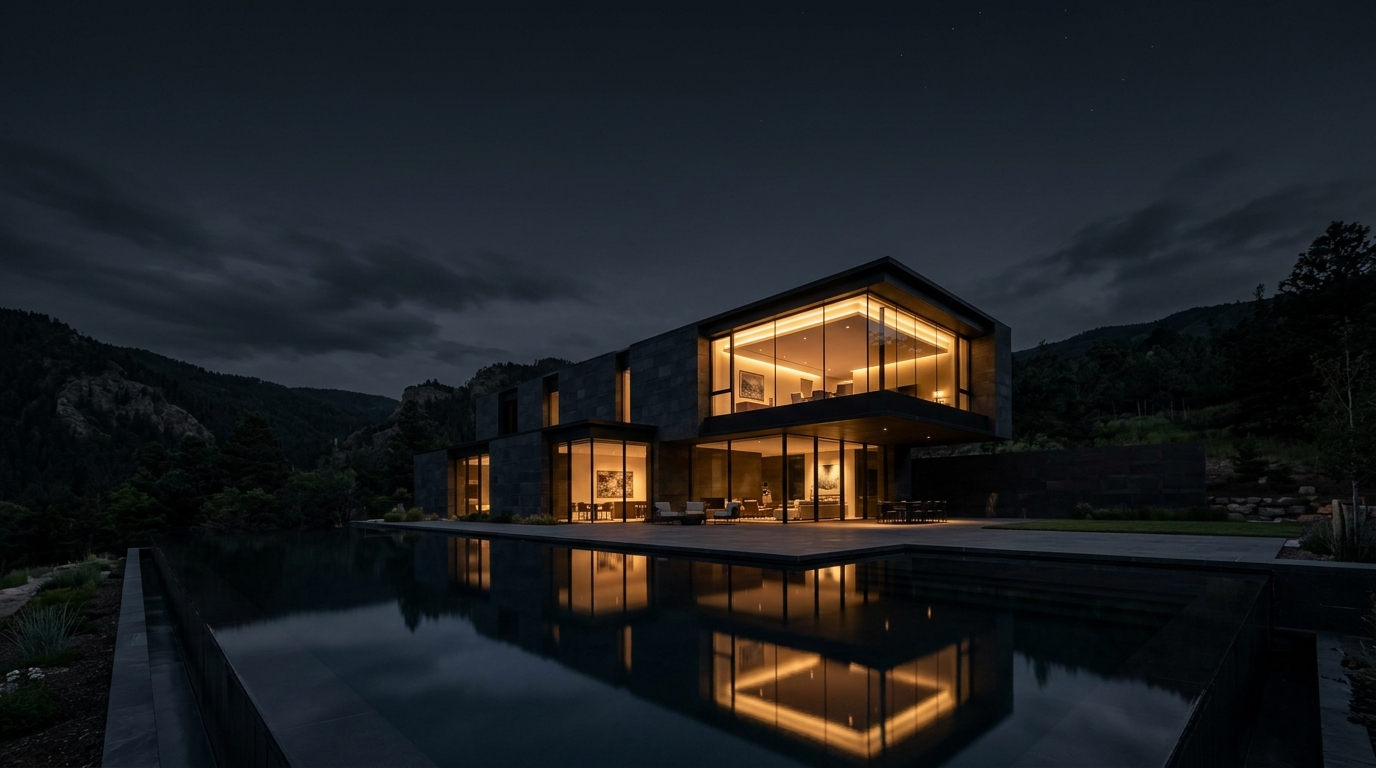
 Illustrative Design Concept
Margalla Foothills Courtyard Residence
Residential · Proposed Residential ConceptA terraced basalt and warm-limestone residence arranged around shaded courtyards, deep cantilevered eaves, and framed twilight views.
Our studio translates site orientation, natural daylight, material restraint, and structural clarity into detailed 3D architectural visualisations and build-ready technical concepts before ground is ever broken.
Showing 6 studies
Illustrative Design ConceptA terraced basalt and warm-limestone residence arranged around shaded courtyards, deep cantilevered eaves, and framed twilight views.
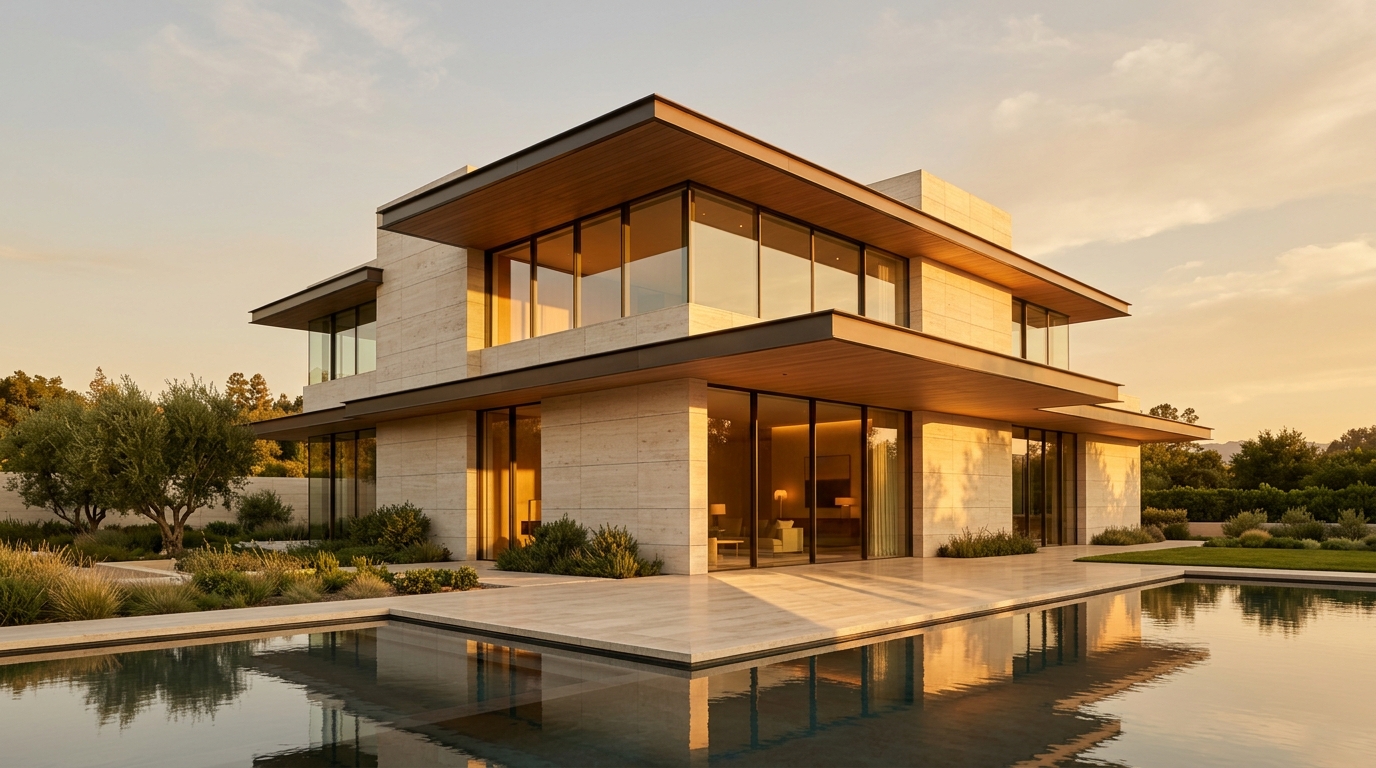 Proposed Design Visualisation
Sculpted travertine planes balanced with recessed bronze glazing to temper summer glare while welcoming winter sun.
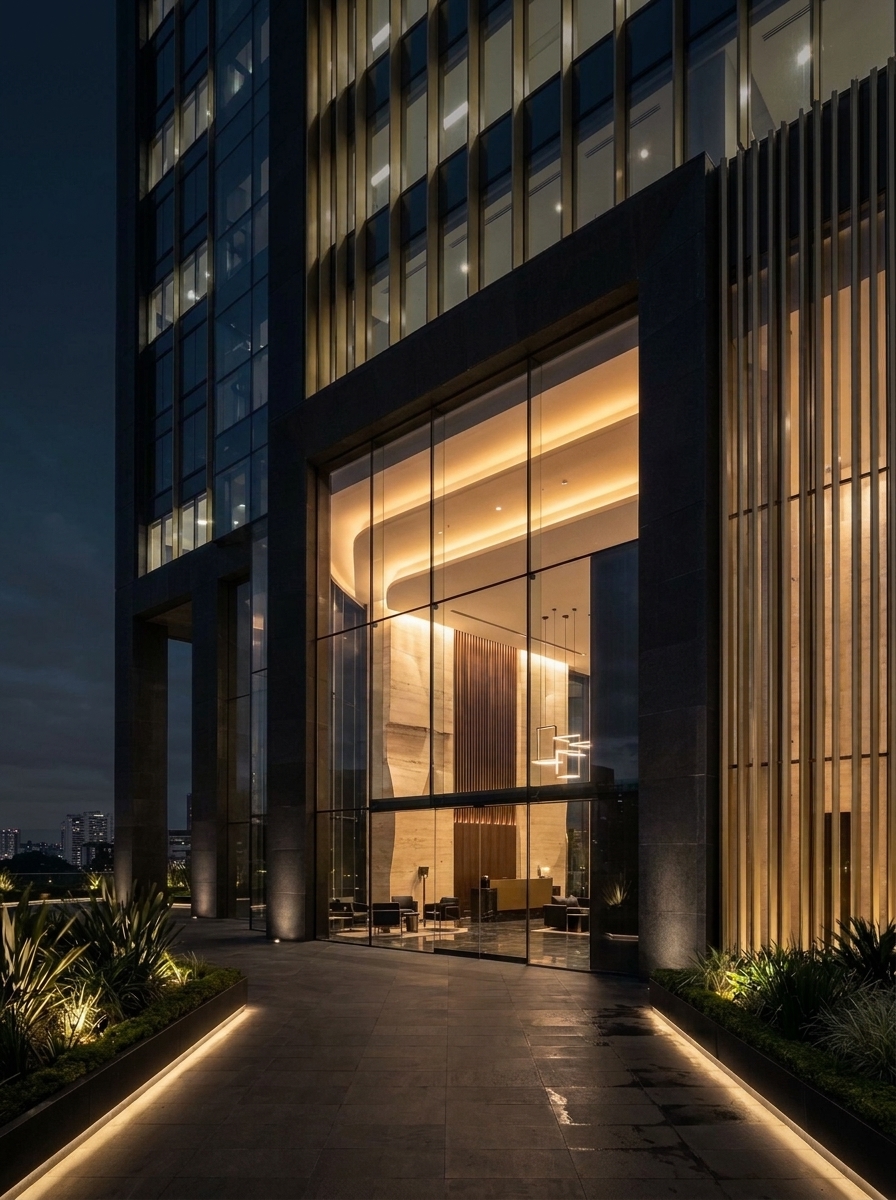 Illustrative 3D Visualisation
Double-height obsidian stone and brushed-brass arrival lobby conceived for corporate headquarters and flagship retail.
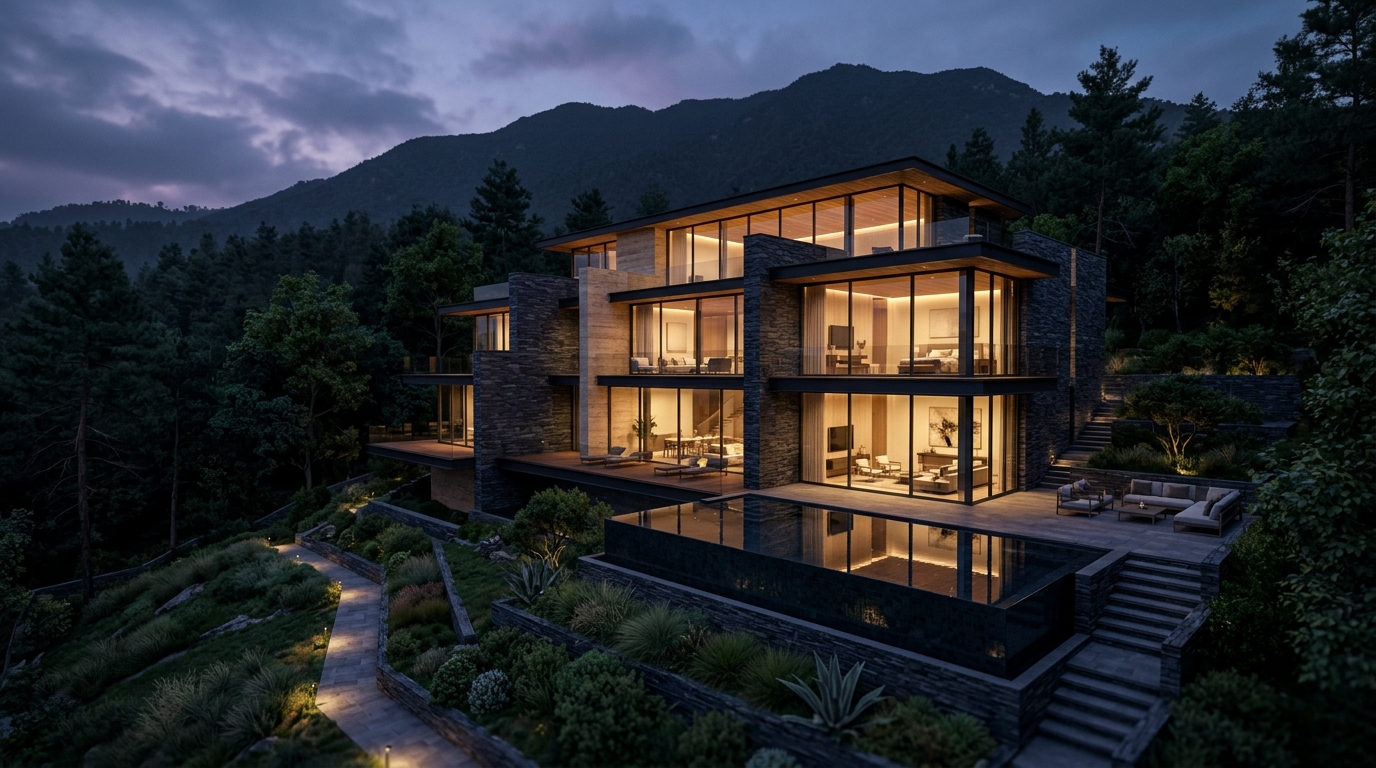 Proposed Design Concept
Split-level structural massing responding directly to natural hillside contours with warm indirect cove illumination.
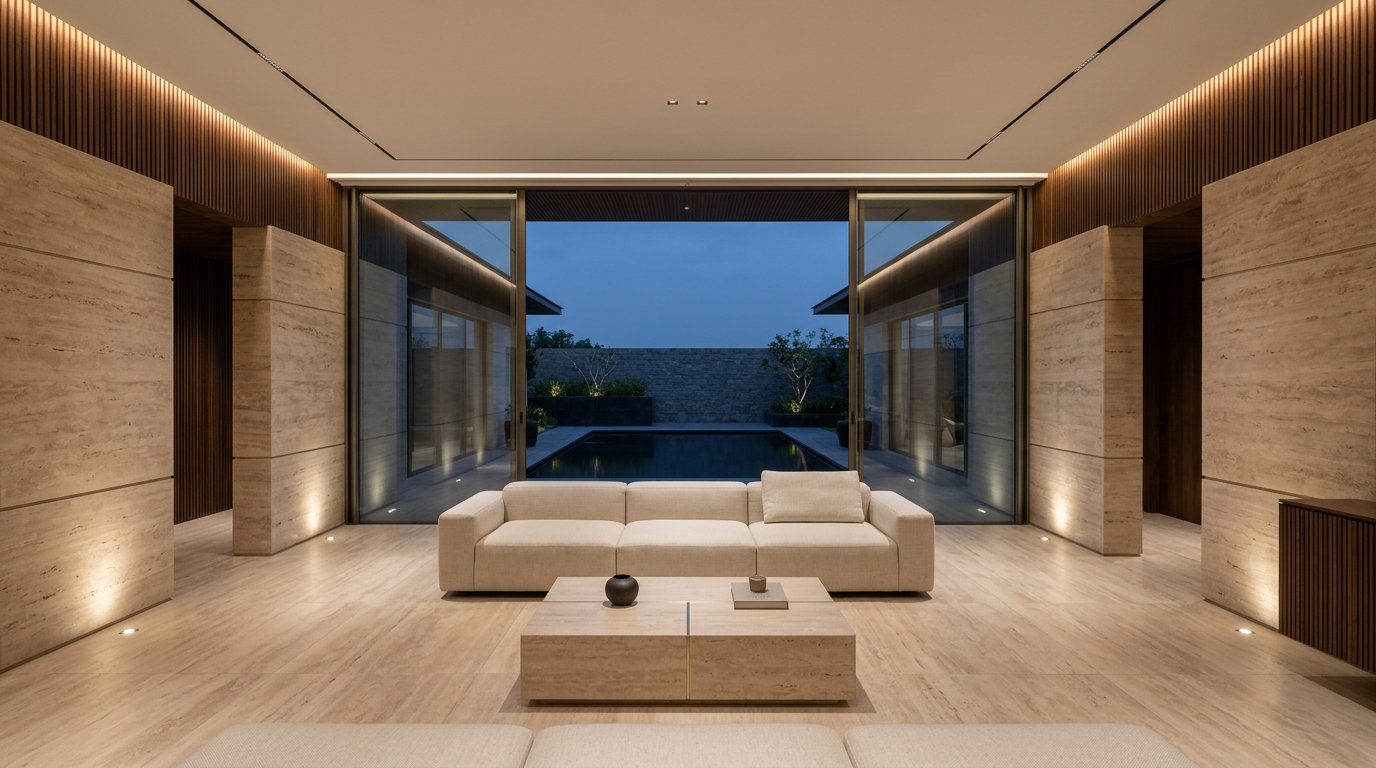 Illustrative Interior Visualisation
Monolithic honed limestone hearths, fluted walnut millwork, and quiet architectural cove lighting designed for enduring calm.
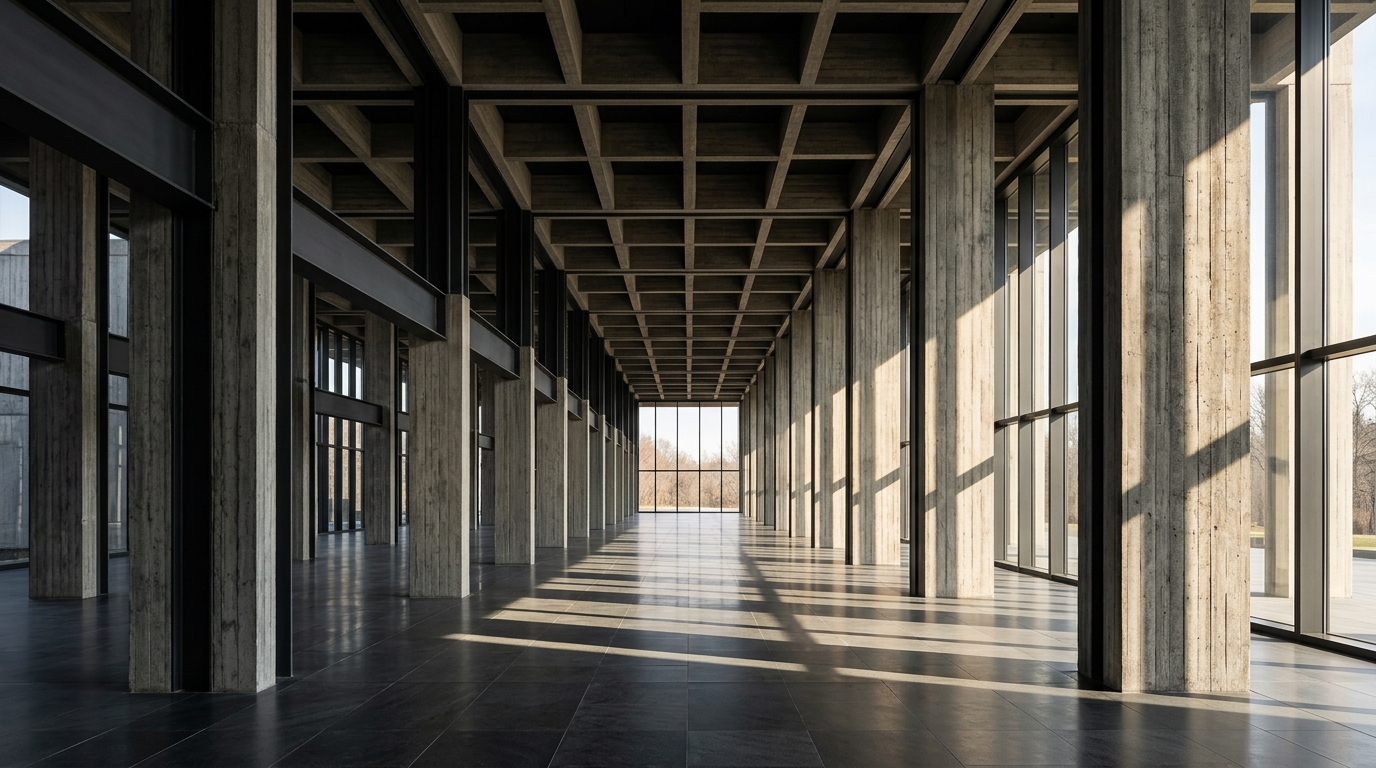 Illustrative Design Study
Rhythmic board-formed concrete and precision steel columns exploring monumental daylight shadow play.
Share your plot dimensions, spatial aspirations, or commercial development goals. We develop bespoke architectural concepts and 3D visualisations tailored to Islamabad’s climate and regulatory context.